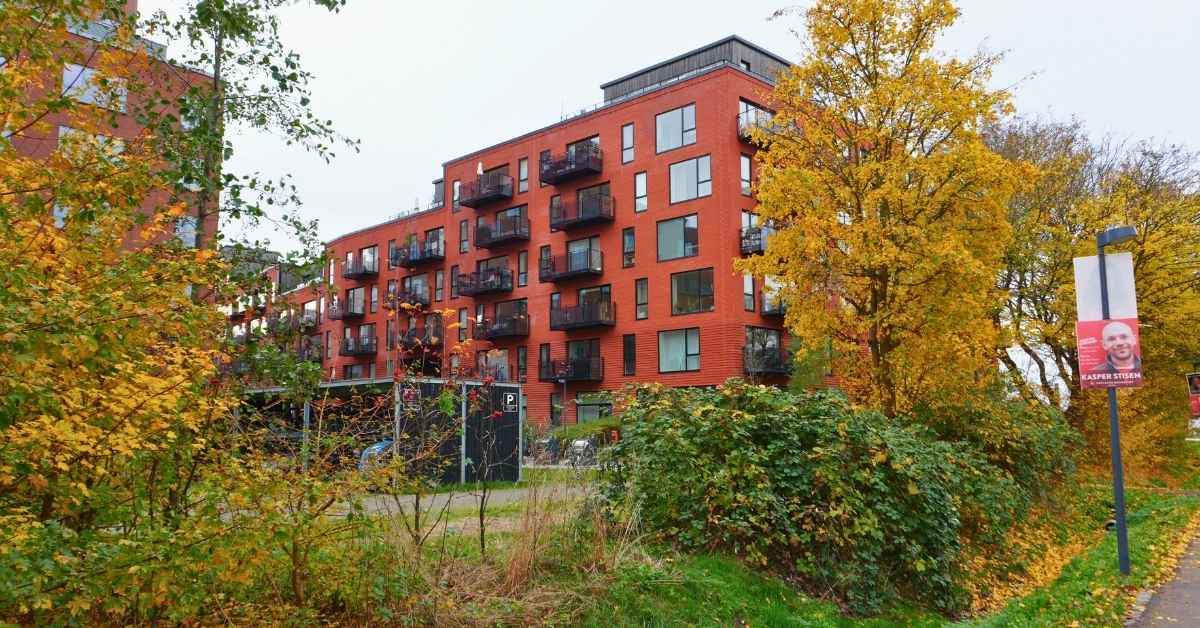
Denmark’s newest apartments meet among Europe’s stricter winter energy standards, but a large and growing share of all newly completed dwellings are multi-storey blocks where the same climate-optimised design now traps summer heat with almost no regulatory limits on indoor temperatures.
The irony is sharp. Denmark has spent years tightening insulation rules, sealing air leaks and cutting heating bills. According to Social- og Boligstyrelsen, every newbuild has been required to document its climate impact across a 50-year lifespan since January 2023. Projects over 1,000 square metres face a hard cap of 12 kilograms of CO₂ equivalent per square metre per year. The rules work. For a model 150 square metre detached house, the permitted energy frame was cut by about 45 percent between the 2015 and 2020 energy classes, from 36.7 to 20 kilowatt-hours per square metre per year.
But walk into a new flat on the fifth floor during a July heatwave and the numbers tell a different story. Those same airtight walls, triple-glazed south-facing windows and minimal ventilation openings that keep winter fuel costs low also bake residents when outdoor temperatures climb. According to BR18, the building code requires summer comfort, yet BR18 itself defines no maximum indoor temperature and sets no cap on overheating hours.
Why apartments overheat more than houses
Housing in Denmark for internationals skews heavily toward rental apartments in new urban developments. That matters because multi-storey blocks now dominate the construction pipeline. According to Statistics Denmark’s StatBank, a large and growing share of newly completed dwellings are etageboliger, not single-family homes. These buildings are exactly where the tension between climate efficiency and human comfort hits hardest.

Higher floors trap more heat. Smaller units have less thermal mass to buffer temperature swings. Dense floor plans limit cross-ventilation. Add the fact that renting in Denmark means tenants rarely control design choices, and the result is predictable. You can open a window at night, but if the building envelope was optimised for winter, summer becomes a test of endurance.
The regulatory mismatch is notable. As set out in BR18, summer comfort is one of five core requirements for newbuilds. The other four are energy frame, transmission loss, insulation thickness and airtightness. All four have numeric thresholds in BR18 itself. The summer comfort clause does not. Quantitative overheating criteria exist only in the separate indoor climate standard DS 474, which sets design-phase limits of 100 hours above 26 degrees Celsius and 25 hours above 27 degrees Celsius, but these are not directly enforceable thresholds within BR18.
Climate rules tighten, but only for CO₂
In May 2024, a political agreement pushed climate standards even further. According to Socialministeriet, all housing construction, including previously exempt categories, will now face CO₂ limits. The construction process itself, including transport and site energy, is capped at 1.5 kilograms of CO₂ equivalent per square metre per year. To encourage renovation, parties agreed to explore legal options to refuse demolition permits outright.

None of these changes address indoor heat. The strongest regulatory drivers over the past three years have focused on reducing winter energy demand and lifetime carbon emissions. According to the Danish Energy Agency, building operation accounts for almost 40 percent of Denmark’s total final energy consumption, so the focus makes sense on paper. But the gap between winter optimisation and summer livability grows wider each construction season.
The energy frame for a typical 80 square metre apartment in a 2020 newbuild allows a maximum of 1,600 kilowatt-hours per year for heating, cooling, ventilation and hot water. Based on a representative electricity price of 2.5 kroner per kilowatt-hour, that works out to roughly 333 kroner per month. The frame is tight enough that many developers skip mechanical cooling entirely, relying instead on natural ventilation and user behavior. When that strategy fails, residents swelter.
What tenants can actually do
Individual renters cannot rip out windows or add shading systems without permission. Danish rules require individual metering of heat, hot water and electricity in multi-unit buildings, and cooling where central cooling is installed. Residents can document unusually high indoor temperatures or cooling costs and present that data to landlords or housing agencies. Housing cooperatives and owner associations can push for retrofits like external shading, solar-control glazing or improved ventilation.

Most significant structural changes and retrofits require a building permit filed through the municipal Byg og Miljø portal. For newbuilds or major renovations, owners must submit life-cycle documentation and energy calculations. International residents can request copies of those documents to understand how their building balances insulation and solar gains. Municipal departments handle complaints under BR18’s health and comfort provisions. BR18 lacks its own numeric overheating threshold, so practical enforcement relies on broader health criteria and, where relevant, indoor climate standards such as DS 474.
The practical reality is this: buying a house or buying an apartment means asking hard questions about summer design before signing. Does the unit face south or west? What shading exists? Is there mechanical ventilation with heat recovery? How thick is the insulation, and what is the glazing specification? Experts note that an energy label focuses on efficiency and does not directly measure summer comfort during summer in Denmark.

Denmark has a relatively climate-efficient and recently renovated housing stock by European standards. The trade-off, for now, is that the same efficiency makes certain flats uncomfortably hot for weeks each year. Until the building code adds explicit temperature caps or overheating metrics, residents will keep opening windows at midnight and hoping for a breeze. Research indicates the overheating risk is linked to building design and typology, not only to unusual weather. The regulatory fix remains theoretical.